Give the charging dock a proper place
Check clearance, return routes and everyday access before choosing a robot vacuum docking spot.
Updated:
Start with the exact base, not a generic dimension
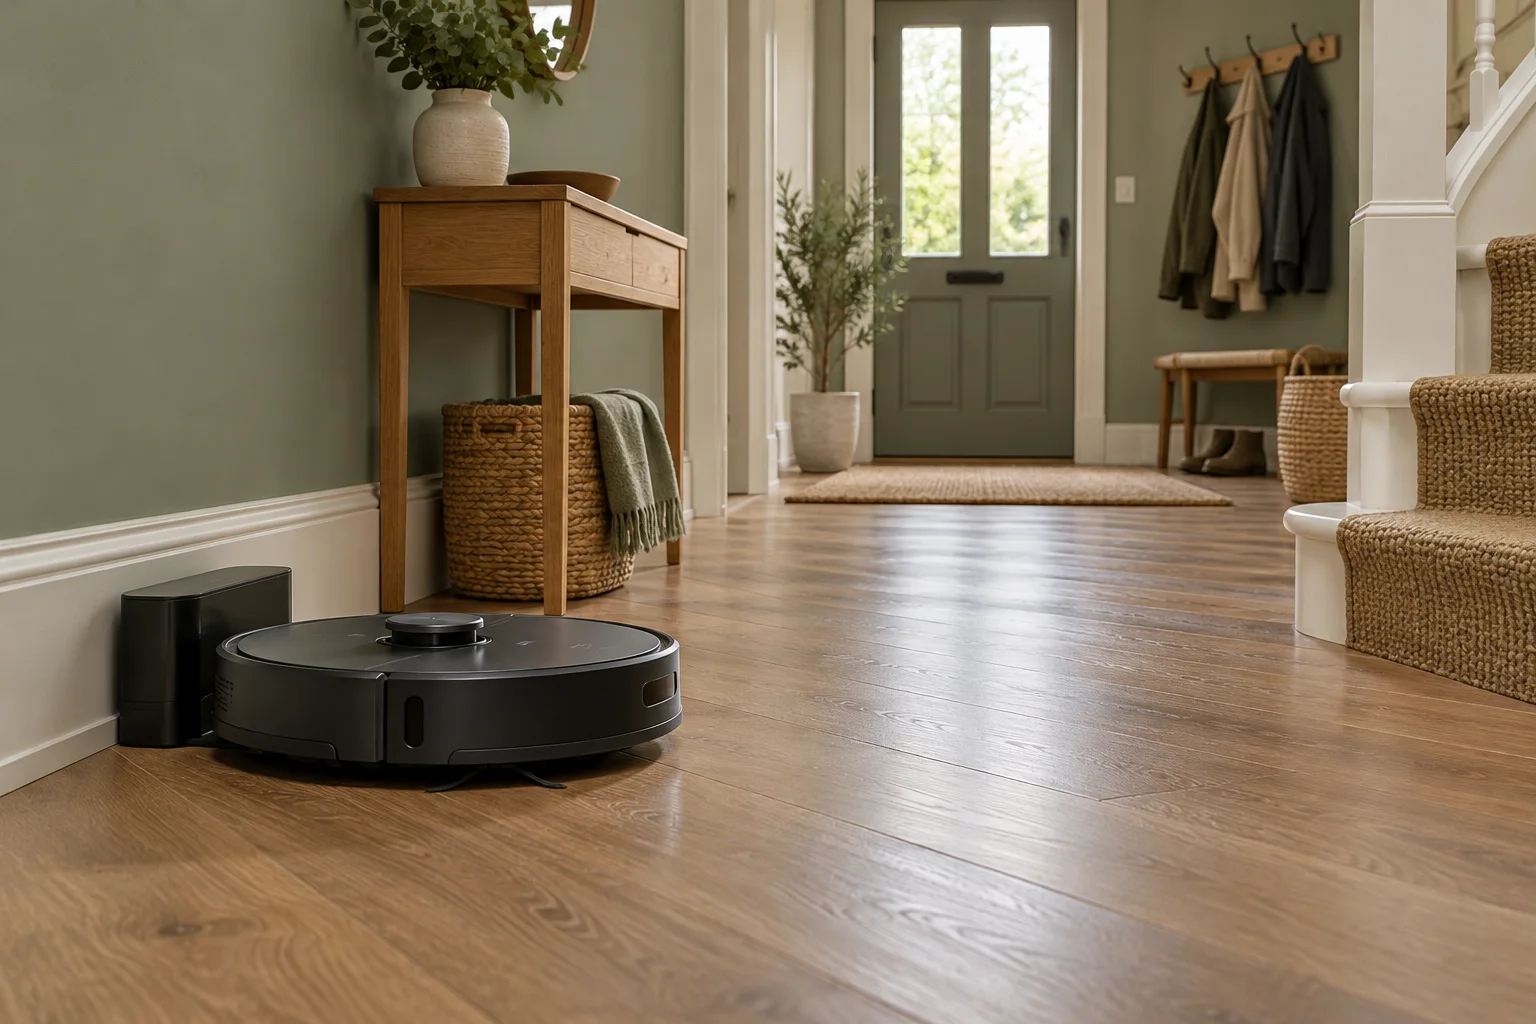
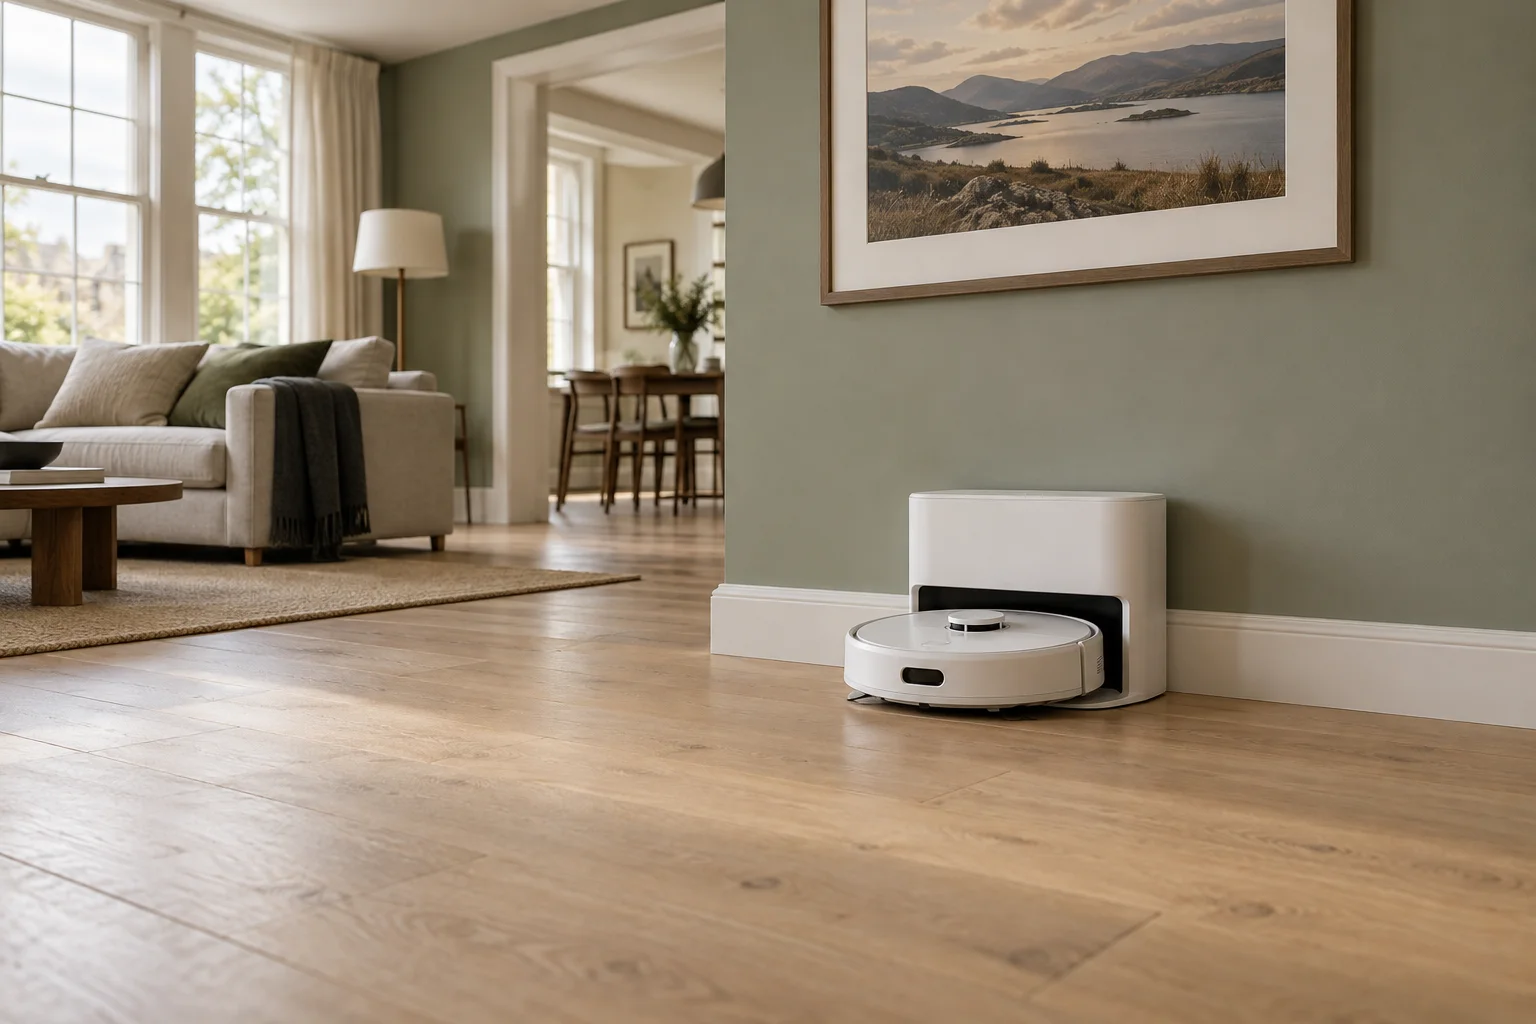
A dock is part of the room layout, not an accessory to hide after choosing the robot. iRobot's Home Base placement article gives a particular Roomba setup example: approximately 0.5 metres on each side and 1.2 metres clear in front, with its separate instructions for stairs and barriers. Check that the article applies to your base and model; these figures are not universal requirements for every robot or multifunction station.
Download the current instructions for the exact package before measuring. A simple charging base and a station that also handles water or debris can need different operating and servicing space. Treat the model name on the dock as useful evidence, especially if you bought the machine used or received a replacement base.
iRobot: Roomba Home Base placement ?
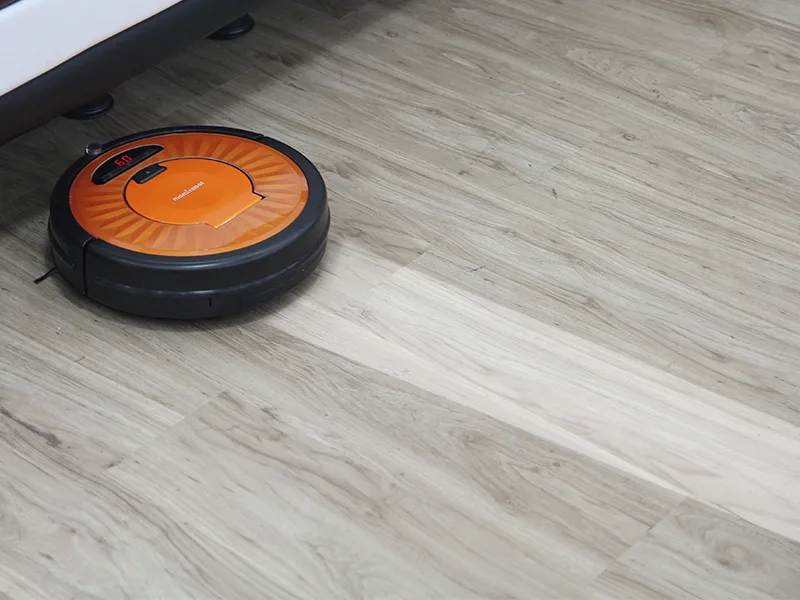
Measure operating space and access space separately
Mark the dock's own width and depth on paper. Then add the clear space required by its instructions. Do not count the area behind a chair as reliably free merely because the chair is absent during your first measurement. Think about how the room is normally used in the evening, when a scheduled clean may begin.
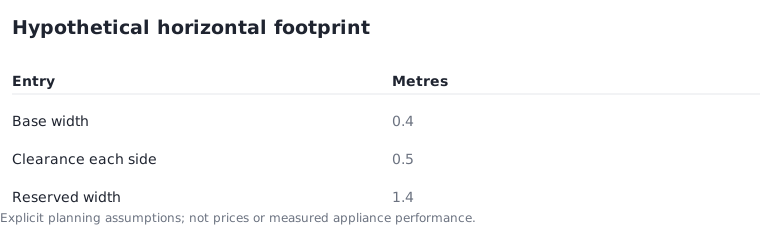
For a hypothetical base measuring 0.4 metres wide, adding an assumed 0.5 metres each side gives a 1.4-metre-wide reserved zone. This is arithmetic for a planning sketch, not a specification for a particular appliance. A different base or clearance instruction changes the result. Keep the unit's dimensions and the manual's clearances on separate lines so neither is mistaken for the other.
Check the route back from the room
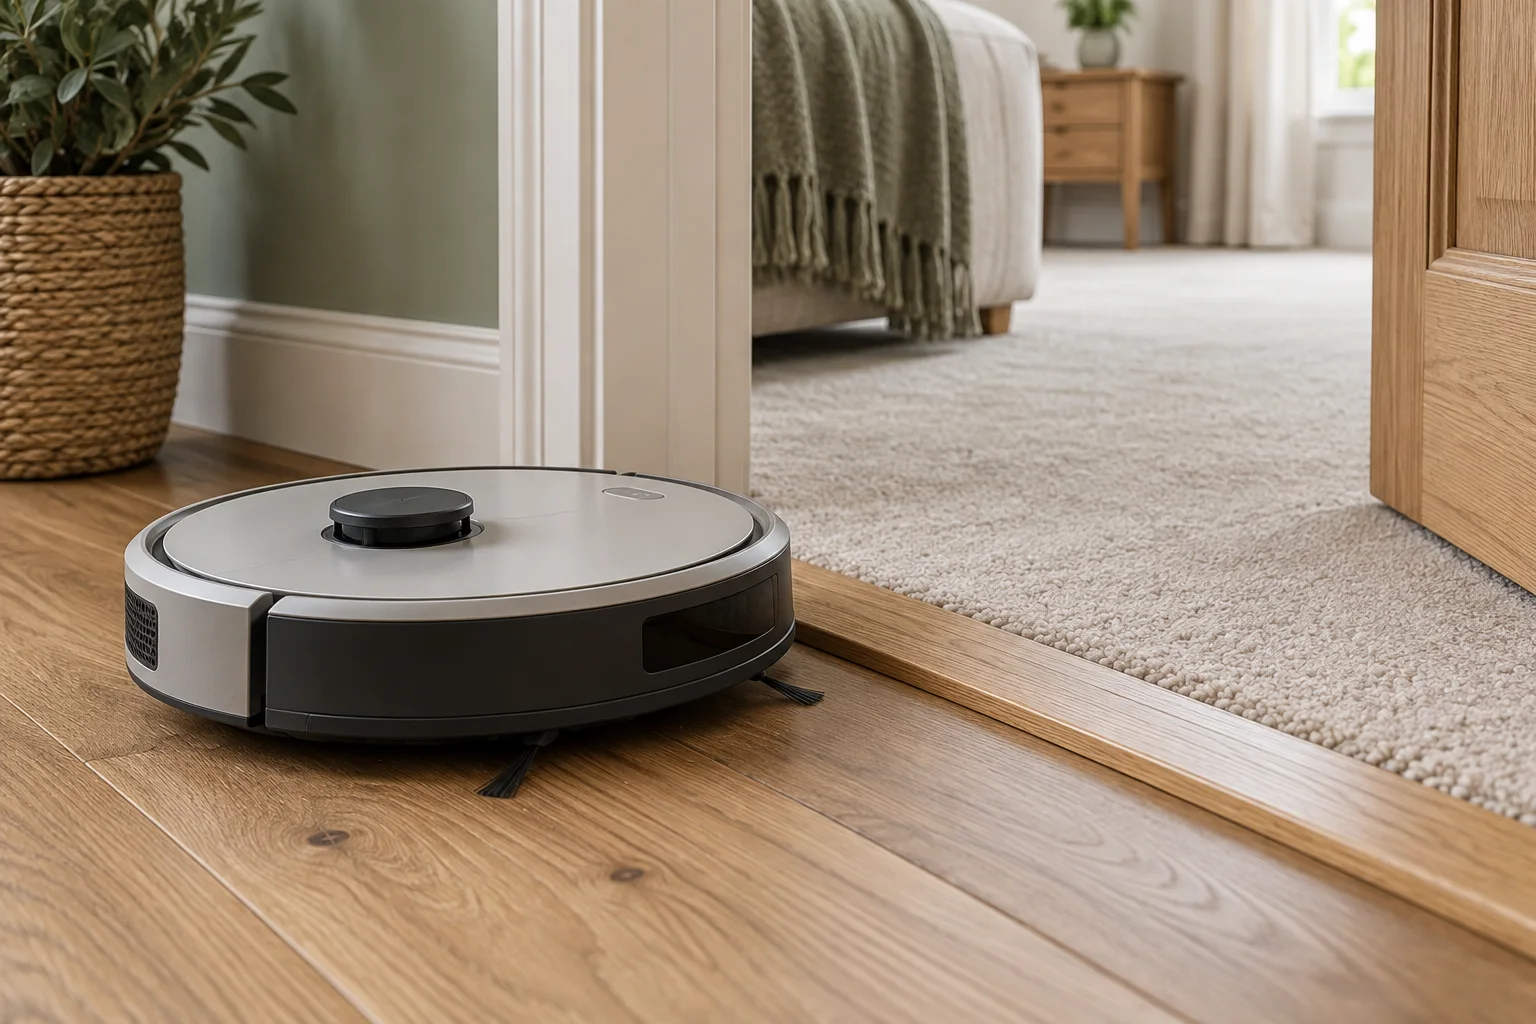
A station can fit against a wall while still being awkward to reach from the intended cleaning area. Walk the route through doorways and past furniture. The cited iRobot guidance also calls for a level surface and suitable wireless coverage. Verify those conditions for your own setup without assuming that a phone showing a signal proves every robot feature will work.
Use one supervised return-to-base test from each area you plan to include. Note where a door position, rug edge or piece of furniture changes the result. Keep a record of the room arrangement used for a successful test. If the layout changes often, a more open and less discreet position may be the more dependable choice.
Leave yourself room for the maintenance job
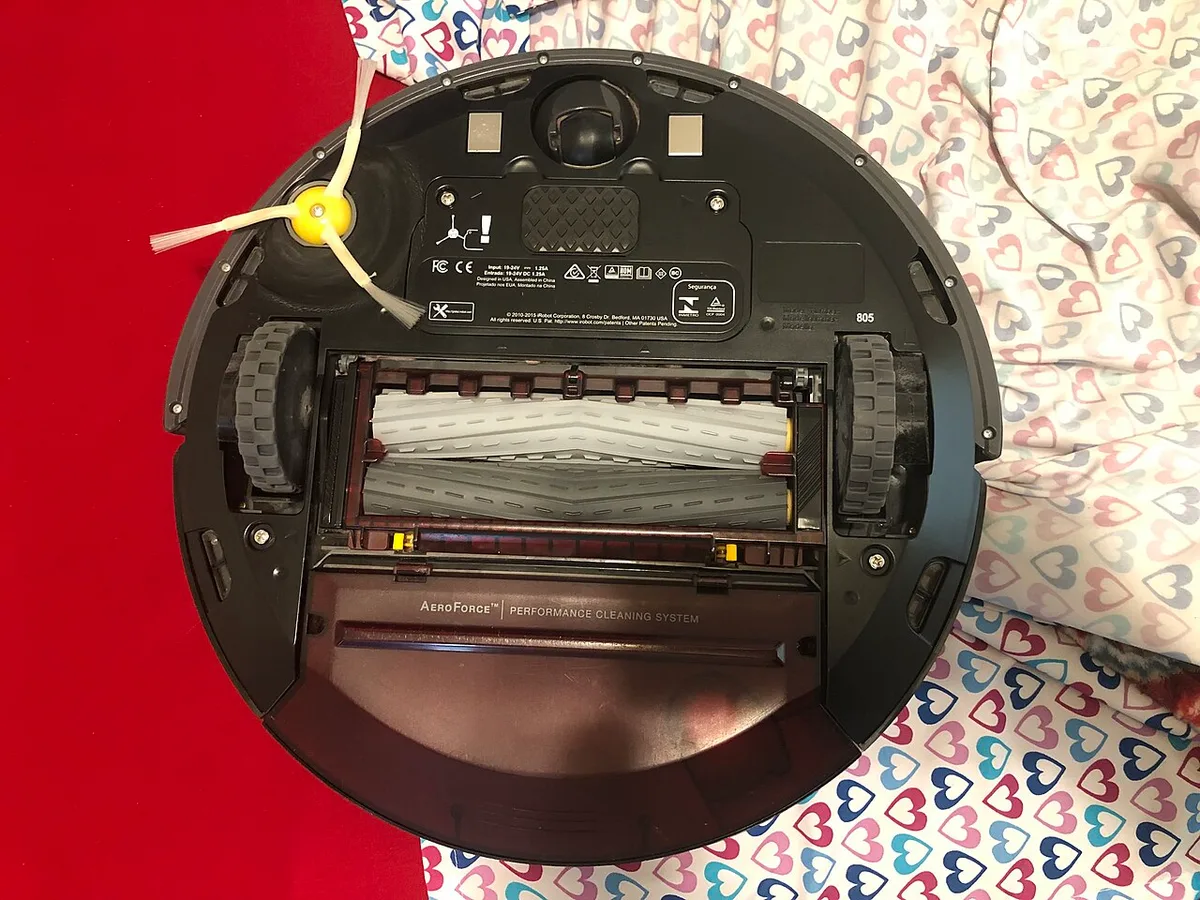
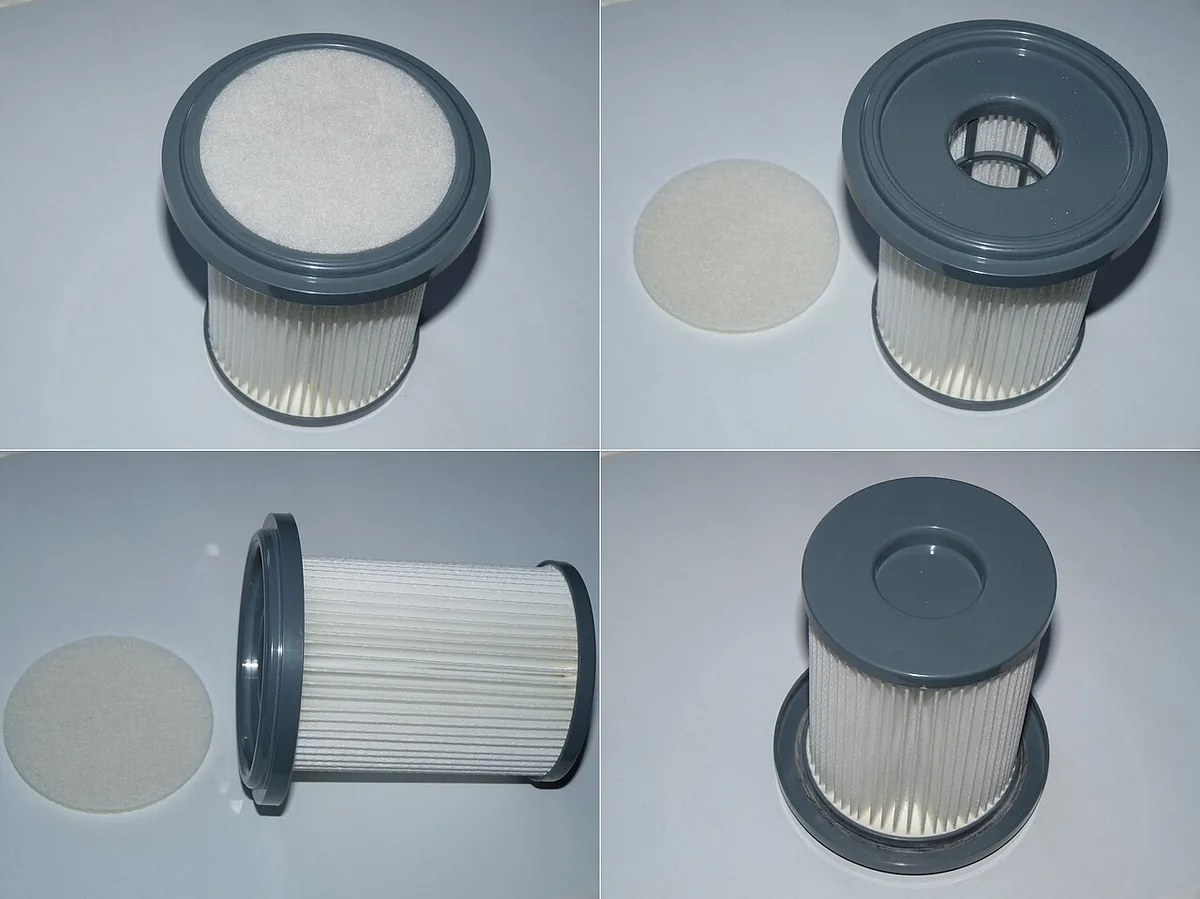
Consider the human movements as well as the robot's approach. Can you remove the bin, lift any tank and reach the plug as the manual instructs? Can you clean the contacts or surrounding floor without shifting heavy furniture? The underside and filter photographs represent the physical components that still need care, rather than a promise of maintenance-free operation.
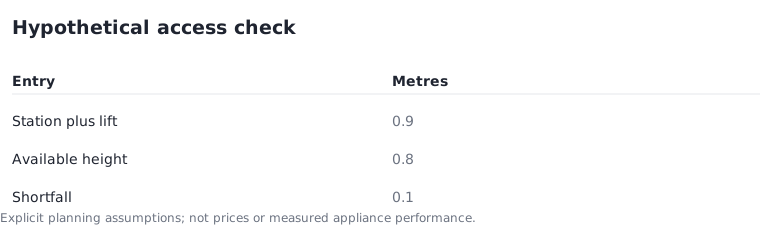
Assume a cupboard offers 0.8 metres of usable height and a removable component needs a hypothetical 0.3 metres of lift above a 0.6-metre station. The total would be 0.9 metres, so that proposed location fails this assumed access check by 0.1 metres. Obtain actual dimensions before applying the same calculation to your appliance.
Include access time in the location decision. If moving furniture to reach the station takes an assumed 2 minutes and restoring it takes 2 minutes, each service visit adds 4 minutes. Five such visits in an illustrative month add 20 minutes. These are planning assumptions, not a prescribed maintenance interval.
Approve a location only after two checks
Give the proposed spot two separate approvals: the manufacturer setup requirements and your household access requirements. A location that passes only one is not ready. Save the diagram or relevant manual page with your measurements so another household member can restore the layout after moving furniture.
For a Braava jet m Series, use its own base-placement instructions rather than copying the Roomba example above. For another manufacturer's product, use that manufacturer's exact documentation. When buying replacement items, also match their model references. The aim is a stable, documented place for the whole system, not merely enough floor space to display the appliance.